Shaw Mackenzie Architects Pty Ltd

Our Services — Melbourne VIC

Architecture & Building Design Services

From first sketches to council approvals and construction documentation, Shaw Mackenzie Architects Pty Ltd delivers clear, buildable design for homes, extensions and small developments across Melbourne and greater Victoria.

Request a Fee Proposal Ask a Question

What we do

Every project starts with your site, your budget and the way you want to live. We offer a complete design service — concept through to construction — as well as standalone drafting and planning support for owner-builders and developers. Not sure which service you need? Send us your plans or a short brief and we will point you in the right direction.

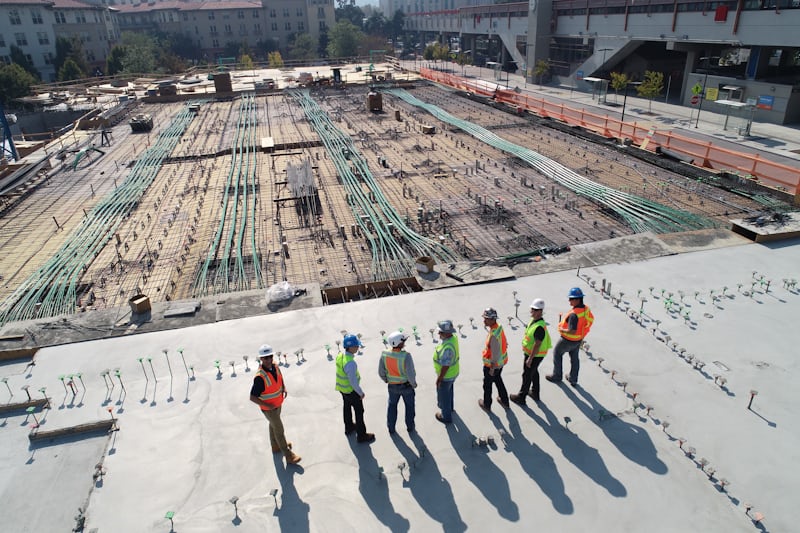
New residential home under construction from an architect's design

Residential Architecture & New Home Design

Full design services for new homes — from site analysis and brief development through to tender and construction stage support. We design for Melbourne's climate, planning overlays and neighbourhood character.

  • Site and brief analysis
  • Concept and developed design
  • Planning and building permit documentation
Start Your New Home

Renovation and extension works being planned on an existing dwelling

Renovations & Extensions

Rear extensions, first-floor additions, kitchen and living transformations. We work with what you have — unlocking light, space and flow while respecting the existing structure and streetscape.

  • Existing conditions review
  • Design options and cost-conscious planning
  • Documentation for builders and permits
Plan Your Extension
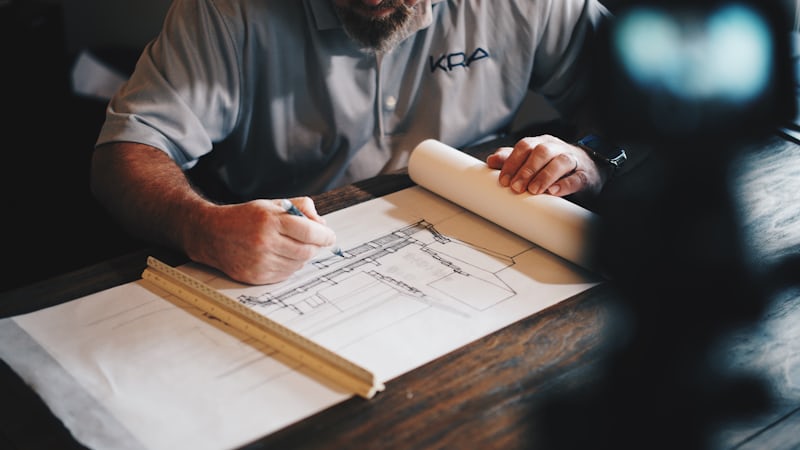
Architect reviewing plans for a town planning application

Town Planning & Development Applications

Navigating Victorian planning schemes can be daunting. We prepare planning applications, respond to council requests for further information, and manage the process on your behalf — including ResCode assessments.

  • Planning permit applications (VIC)
  • ResCode, overlay and character assessments
  • Council liaison and RFI responses
Get Planning Help

Detailed architectural drafting drawings laid out on a desk

Building Design & Drafting

Precise, permit-ready drawings for owner-builders, builders and developers. If you already have a design direction, we can document it to building surveyor and builder standards.

  • Site measure and existing drawings
  • Building permit documentation
  • Builder set with schedules and details
Request Drafting
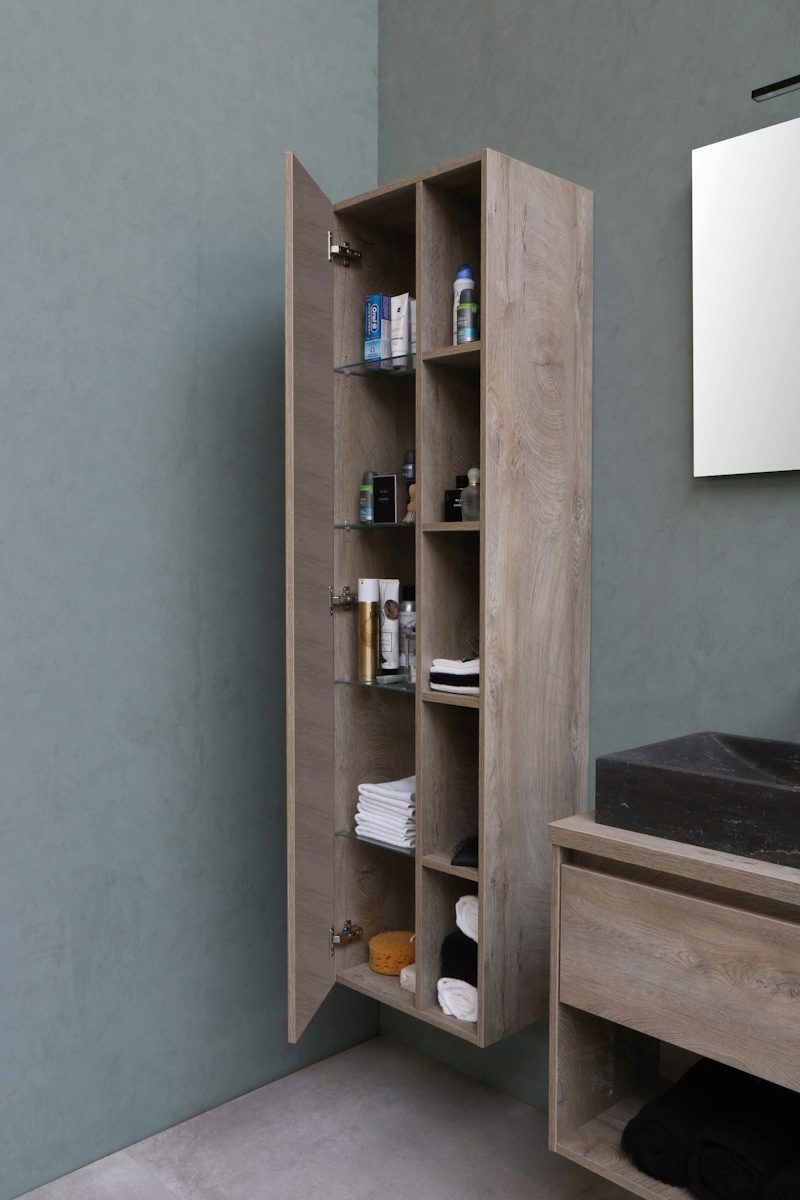
Interior spatial planning and joinery design for a modern home

Interior Design & Spatial Planning

Interiors that work as well as they look. We resolve layouts, joinery, materials and lighting so every square metre earns its place — coordinated with the architectural documentation.

  • Space planning and furniture layouts
  • Joinery and kitchen/bathroom design
  • Materials, finishes and lighting schedules
Discuss Interiors
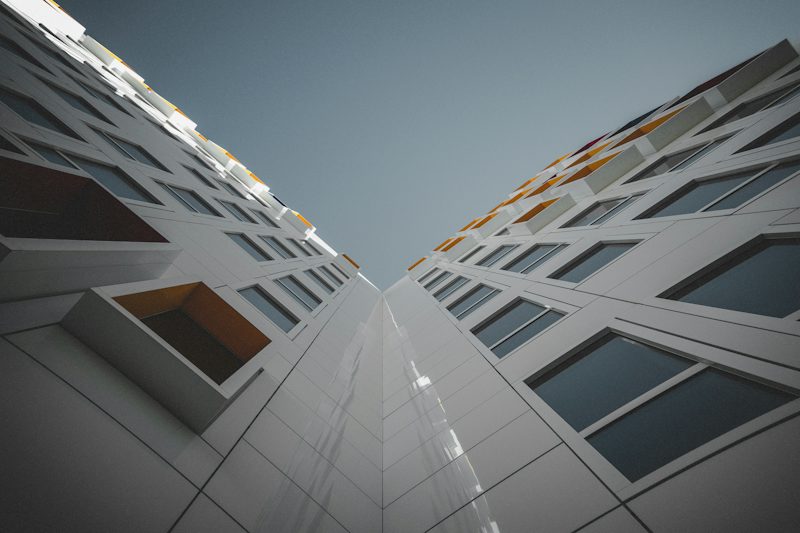
Site study and concept sketches for a small development project

Feasibility & Concept Studies

Before you commit, know what your site can realistically deliver. We test yields, setbacks, overlooking and planning constraints so you can purchase or progress with confidence.

  • Site yield and planning constraint review
  • Concept massing and layout options
  • Indicative budgets and next steps
Book a Feasibility

How our process works

A clear, staged process keeps your project predictable — you always know what happens next and what each stage costs before it begins.

  1. 1. Discovery & Brief

    We visit your site, listen to your goals, budget and timeline, and confirm the scope, services and fee proposal in writing.

  2. 2. Concept Design

    Sketch plans and options explore how your brief sits on the site. We refine together until the direction feels right.

  3. 3. Design Development

    Materials, layouts and details are resolved. We coordinate consultants and prepare documentation for approvals.

  4. 4. Approvals & Permits

    We lodge and manage town planning applications and building permit documentation, handling council and surveyor queries for you.

  5. 5. Construction Support

    With a builder engaged, we remain on call — answering queries, reviewing samples and administering the design intent through to completion.

Ready to begin?

Tell us about your site and your goals. We will respond with a clear scope of services and an indicative fee proposal — usually within two business days.

Request a Quote Contact Us

Prefer email? Write to ceo@shawmackenziearchitects.site